

Menu
At Orvis Builders, we help homeowners create spacious, practical kitchens that suit their homes and lifestyles. Whether you’re looking to create an open plan kitchen and dining area or simply need more room for everyday living, a kitchen extension can transform how you use your home.
Our experienced team manages the building work involved in your kitchen extension, from initial planning and groundwork through to construction and finishing. We coordinate the relevant trades and work closely with your chosen kitchen designer to ensure the new space is ready for your kitchen installation.
A kitchen extension is an opportunity to create a space that works better for your everyday needs. Whether you want more room for cooking, additional storage, a larger dining area or better access to your garden, careful planning helps ensure the finished space is both practical and attractive.
Even a small kitchen extension can make a significant difference to how you use your home. We work with you to understand your requirements and coordinate the building work around your plans for the new kitchen.
Planning the kitchen layout early in the project is important to ensure the extension accommodates your chosen design, including the positioning of appliances, plumbing, electrics and other essential features.
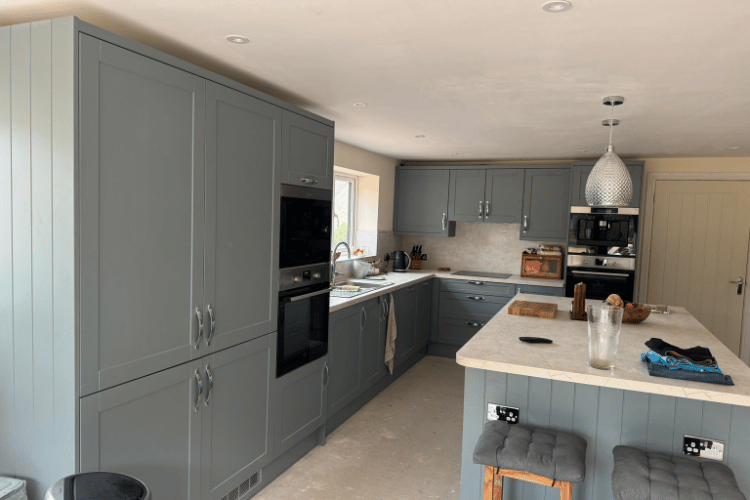
At Orvis Builders, we work closely with your chosen kitchen designer or supplier to coordinate the building work with the kitchen plans. We regularly work with established kitchen suppliers, including Howdens and Wren Kitchens, and can accommodate designs from other suppliers.
Close communication between the homeowner, kitchen designer and our building team helps ensure that the extension and kitchen installation are properly coordinated.
Different types of kitchen extensions can help you make better use of the space available around your property. The most suitable option will depend on your home’s layout, available space and what you want to achieve.
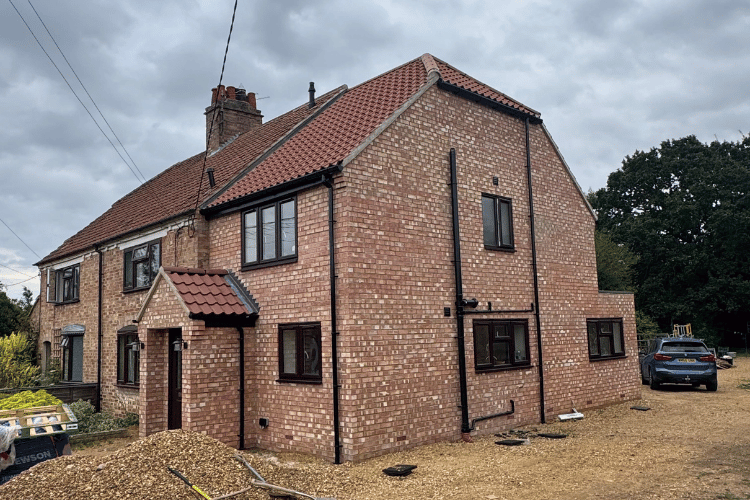
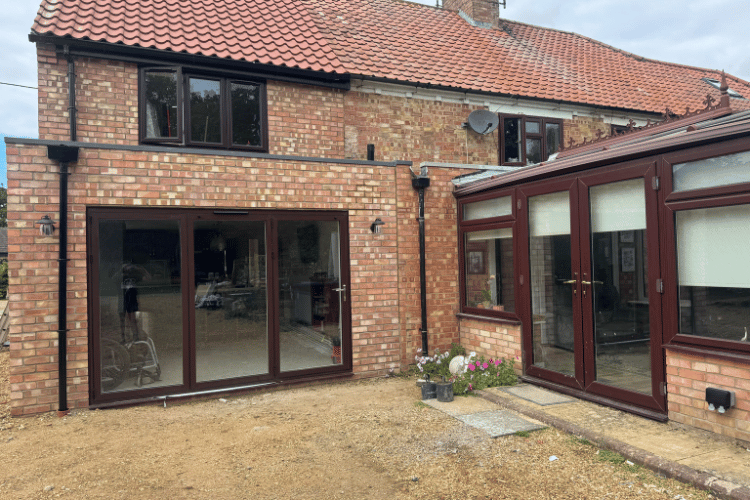
A rear kitchen extension extends into the garden, creating additional space at the back of your home. This is a popular option for homeowners who want a larger kitchen or an open plan kitchen and dining area with improved access to the garden.
A side return kitchen extension makes use of the narrow space alongside a property, often found in terraced or semi detached homes. Extending into this area can create a wider, more practical kitchen without significantly reducing the garden space.
A wraparound kitchen extension combines a rear and side extension to create a larger living area. This option can provide more flexibility when planning an open plan kitchen, dining and family space.
Even a modest extension can improve the layout and functionality of an existing kitchen. A small kitchen extension may provide the extra room needed for additional storage, a dining area or a more practical kitchen layout.
At Orvis Builders, we coordinate the building work involved in your kitchen extension, from initial planning through to construction and finishing. We can become involved at the initial idea stage or work from existing architectural drawings, depending on how far you’ve progressed with your project.
Our approach ensures the new space is carefully planned around your requirements, with the construction work coordinated to accommodate your chosen kitchen design.
We start by discussing your ideas, requirements and what you want to achieve with your kitchen extension. This helps us understand the scope of the project and the options available for your property.
If you already have an architect or architectural drawings, we can work with your existing plans. Alternatively, we can help you arrange the architectural support needed to develop your project.
We also recommend involving your kitchen designer early so that the extension can be planned around your preferred kitchen layout.
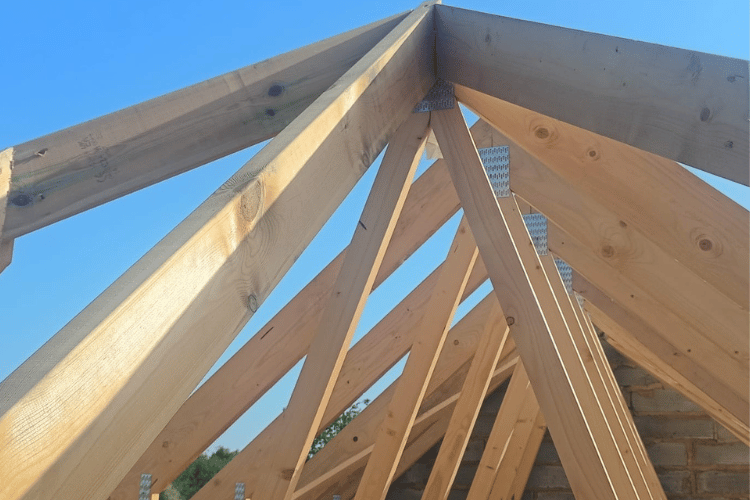
Once the plans are agreed and the necessary approvals are in place, we begin the building work. This includes ground preparation, foundations and structural construction to create the new extension.
Where possible, we build the extension before opening up the existing kitchen, helping to keep your home functional for as long as possible.
We coordinate the relevant trades, including plumbing and electrical work, to prepare the extension for your new kitchen.
Working closely with your kitchen designer helps ensure that services are positioned to accommodate the agreed kitchen layout.
We complete the agreed building and finishing work, preparing the extension for your chosen kitchen supplier or installer to fit the new kitchen.
We coordinate the final stages of construction with your kitchen designer or installer to help ensure a smooth transition between the building work and kitchen installation.
Our team has experience managing home extension projects, helping homeowners create additional living space that meets their practical needs.
We coordinate the different trades involved in your kitchen extension, including structural construction, plumbing, electrical work and finishing.
We also work closely with your chosen kitchen designer or supplier to ensure the building work accommodates the planned kitchen layout.
We take pride in the quality of our building work and our relationship with customers throughout their projects.
Our commitment to customers doesn’t end when the building work is complete. If an issue arises following completion, we’re available to discuss it and arrange appropriate follow up work where needed.
Orvis Builders provides kitchen extension services in Cambridge, Bury St Edmunds and surrounding areas of Suffolk and Cambridgeshire.
If you’re considering extending your kitchen, get in touch with our team to discuss your requirements and explore the options available for your property.
Kitchen extension building costs with Orvis Builders start from approximately £2,200 per square metre plus VAT, depending on the size, design, structural requirements and level of work involved.
This is a guide price for the extension building work and excludes the cost of supplying the new kitchen. Kitchen supply costs can start from approximately £15,000 and increase depending on the design, materials and specifications you choose.
We can discuss your requirements and provide a more accurate quotation based on your project.
Some kitchen extensions can be built under permitted development rights, while others require planning permission. This depends on the size and design of the extension, the property and any applicable restrictions.
Building Regulations approval will generally also be required.
We can help you understand the requirements for your project and coordinate the building work with the relevant plans and approvals.
A single storey kitchen extension typically takes approximately 3 to 4 months, while a two storey extension can take around 4 to 6 months, depending on the size and complexity of the project.
These are approximate construction timescales. We can provide a more accurate estimate once we understand your plans and requirements.
In many cases, yes. At Orvis Builders, we aim to minimise disruption by keeping your existing kitchen in place for as long as possible.
Where the project allows, we build the extension first and only open up the existing kitchen during the later stages of construction. This helps reduce the time you are without a functioning kitchen.
For projects where the existing kitchen needs to be removed earlier, we may be able to arrange temporary access to basic kitchen appliances.
The arrangements depend on the type of extension and the work required, and we’ll discuss the options with you before construction begins.
Yes. We coordinate the building trades involved in your kitchen extension, including structural construction, plumbing, electrical work and finishing.
We also work closely with your chosen kitchen designer or supplier, including companies such as Howdens and Wren Kitchens, to ensure the construction work accommodates your kitchen plans.
Kitchen installation is carried out separately by your chosen kitchen installer.